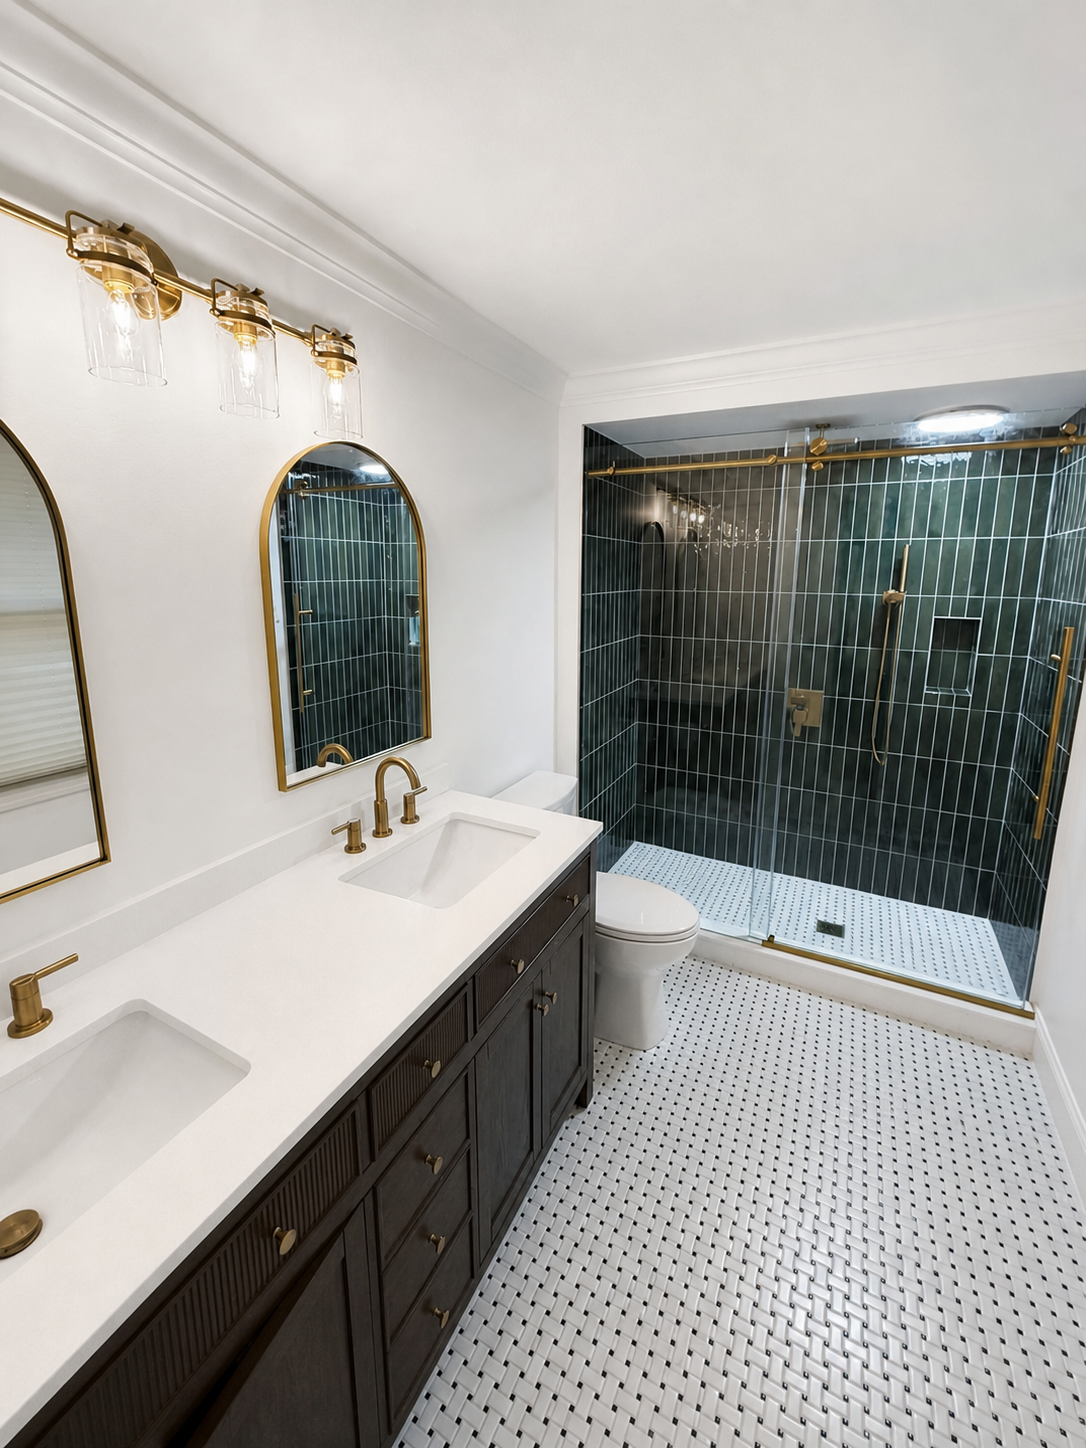
A better room starts with a plan you can see.
DHR designs, supplies, and installs cabinetry around the way your home actually works—with a complimentary 3D plan before construction begins.
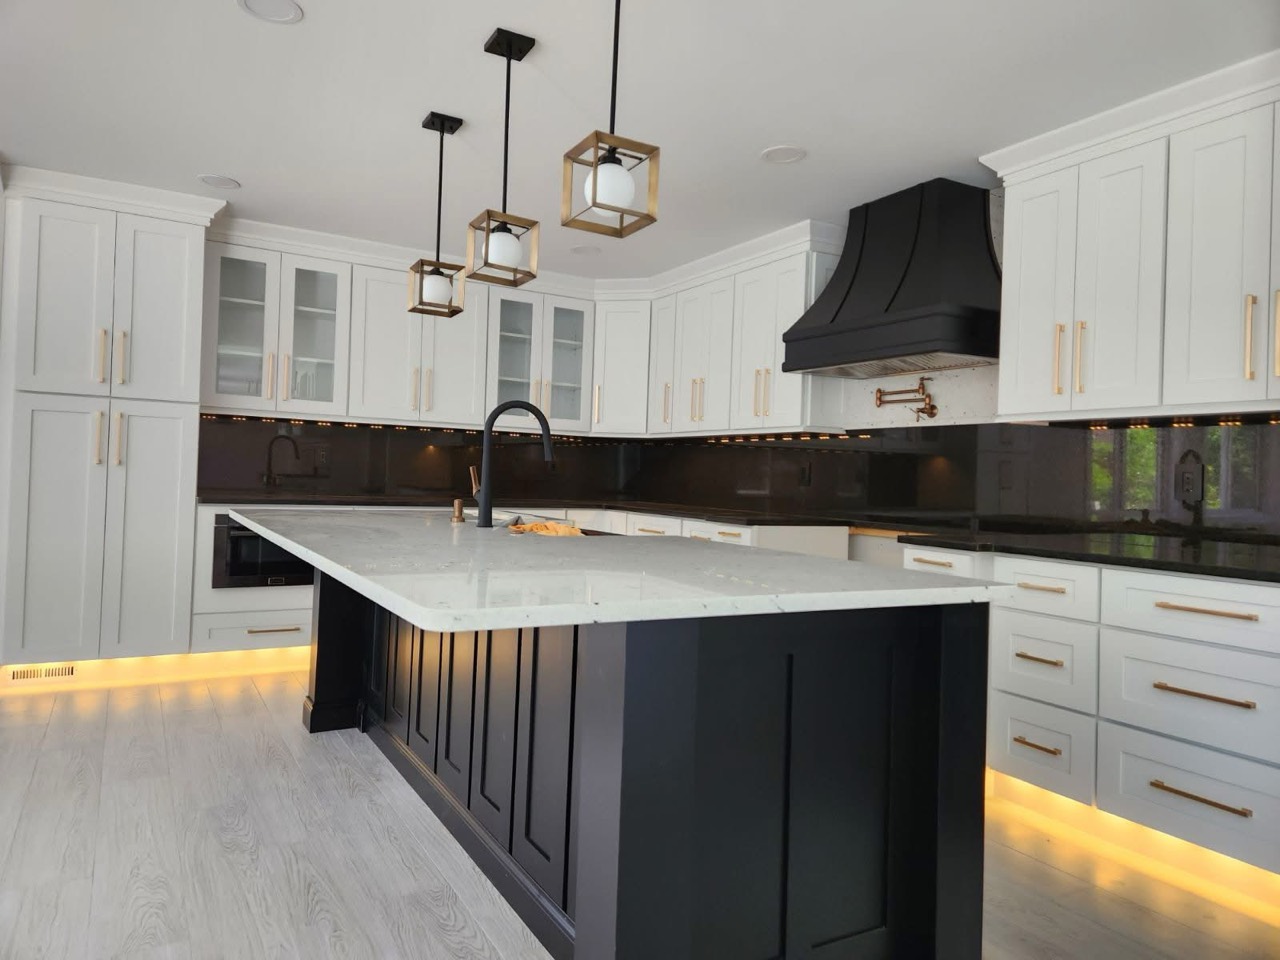
Start with how you want the room to feel.
Explore a direction, then make it yours with a designer. We compare door profile, finish, construction, storage, and investment together—not as isolated swatches.
Explore cabinetrySee what changed—and why it mattered.
 BeforeAfter
More storage.
Less visual noise.
A dated oak kitchen was reorganized with full-height charcoal Shaker cabinetry, a continuous quartz work surface, and a layout that keeps daily tools close without crowding the room.
- Cabinet direction
- Charcoal Shaker
- Scope
- Cabinetry · surfaces · installation
- Planning tool
- 3D room design
There is a right time for every decision.
We keep the process understandable from the first photo to the final fit. You always know what is being decided, what comes next, and who owns it.
- 01
Start with the room
Share photos, inspiration, rough dimensions, or simply what is not working.
A focused first conversation - 02
Measure + design
We record the room, resolve constraints, and build a 3D plan around daily use.
A room you can see and edit - 03
Select with confidence
Compare physical doors, finishes, counters, and hardware in the same light.
An approved specification - 04
Build the plan
One team coordinates ordering, site work, installation, and the final walk-through.
A finished room, not loose ends
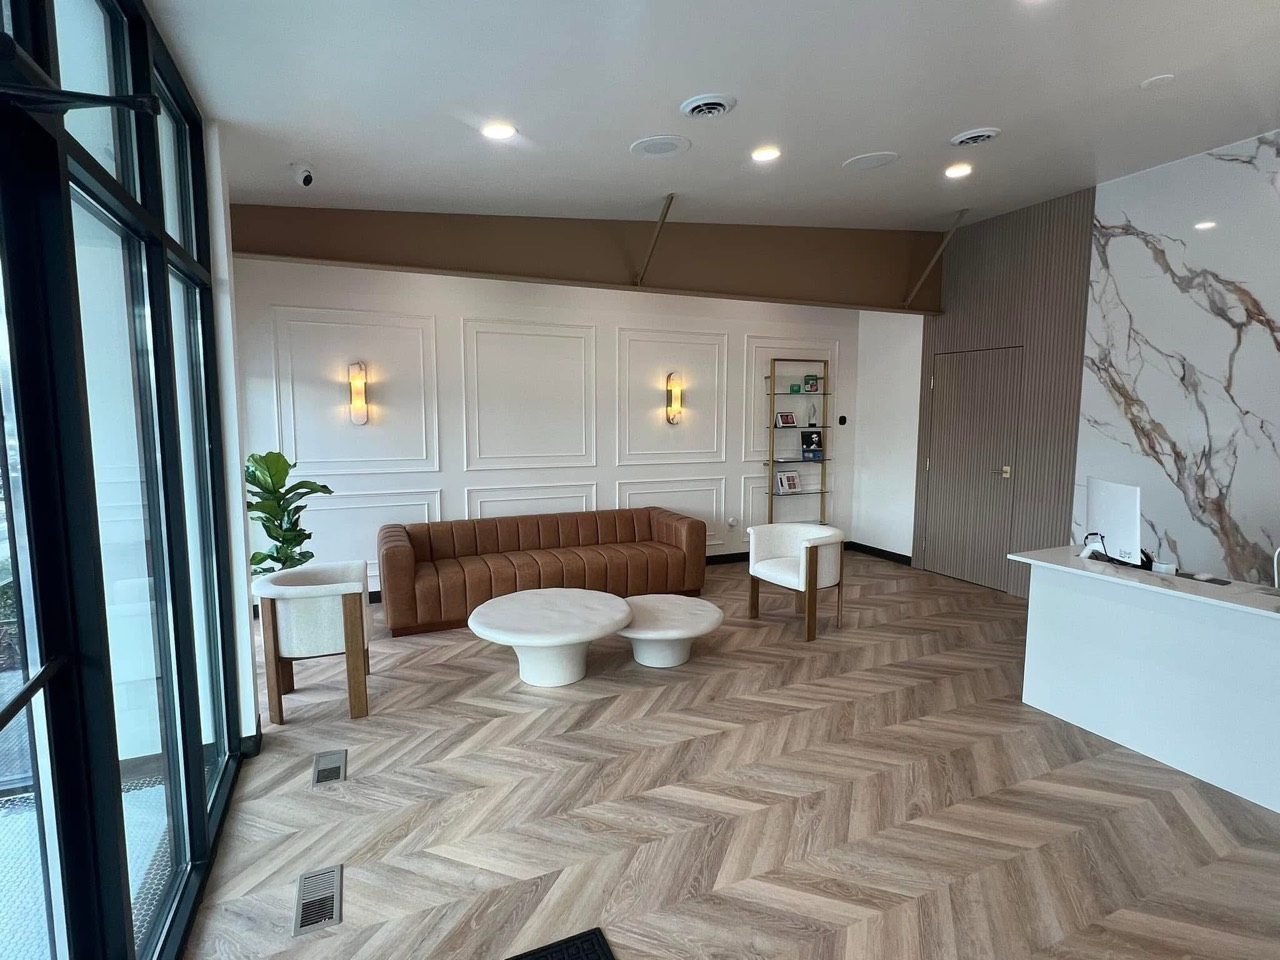 Completed DHR commercial project · reception + millwork
Cabinets are only as good as the room around them.
DHR can focus on cabinetry or coordinate the complete renovation so layout, materials, and installation all follow the same plan.
Kitchen remodeling
Cabinetry, layout, surfaces, lighting coordination, installation, and finish work.
Bathroom remodeling
Vanities, tile, fixtures, lighting, surfaces, and practical storage.
Cabinetry + millwork
Residential and commercial cabinet specification, field measure, delivery, and installation.
Read customer reviews“They truly listened to my vision and brought it to life. From the initial consultation to the final reveal, every step was handled with professionalism and care.”
A few questions people ask first.
Still wondering about something? Call the studio and a real person will help.
Call now01Is the consultation really complimentary?+
Yes. The first project conversation, quote direction, and initial 3D planning are complimentary so you can understand the room before committing.
02Can I see cabinet samples in person?+
Yes. Door and finish samples are part of the selection process because color, texture, and grain should be judged in real light.
03Do you handle more than cabinetry?+
Yes. DHR can coordinate complete kitchen and bathroom renovation work, or focus on cabinetry and millwork only.
04Where does DHR work?+
DHR serves Detroit and surrounding Metro Detroit communities. Send your ZIP code and we will confirm your project location.
You do not need a perfect brief. You need a clear first step.
Share the room, the problem, and whatever inspiration you have. DHR will help shape the rest.
Start a complimentary consultation