Kitchen remodeling
Plan and coordinate cabinetry, surfaces, backsplash, lighting, installation, and finish work around one approved room.
Discuss this scopeDHR can focus on cabinetry or coordinate the complete renovation. Either way, connected decisions follow one approved plan.
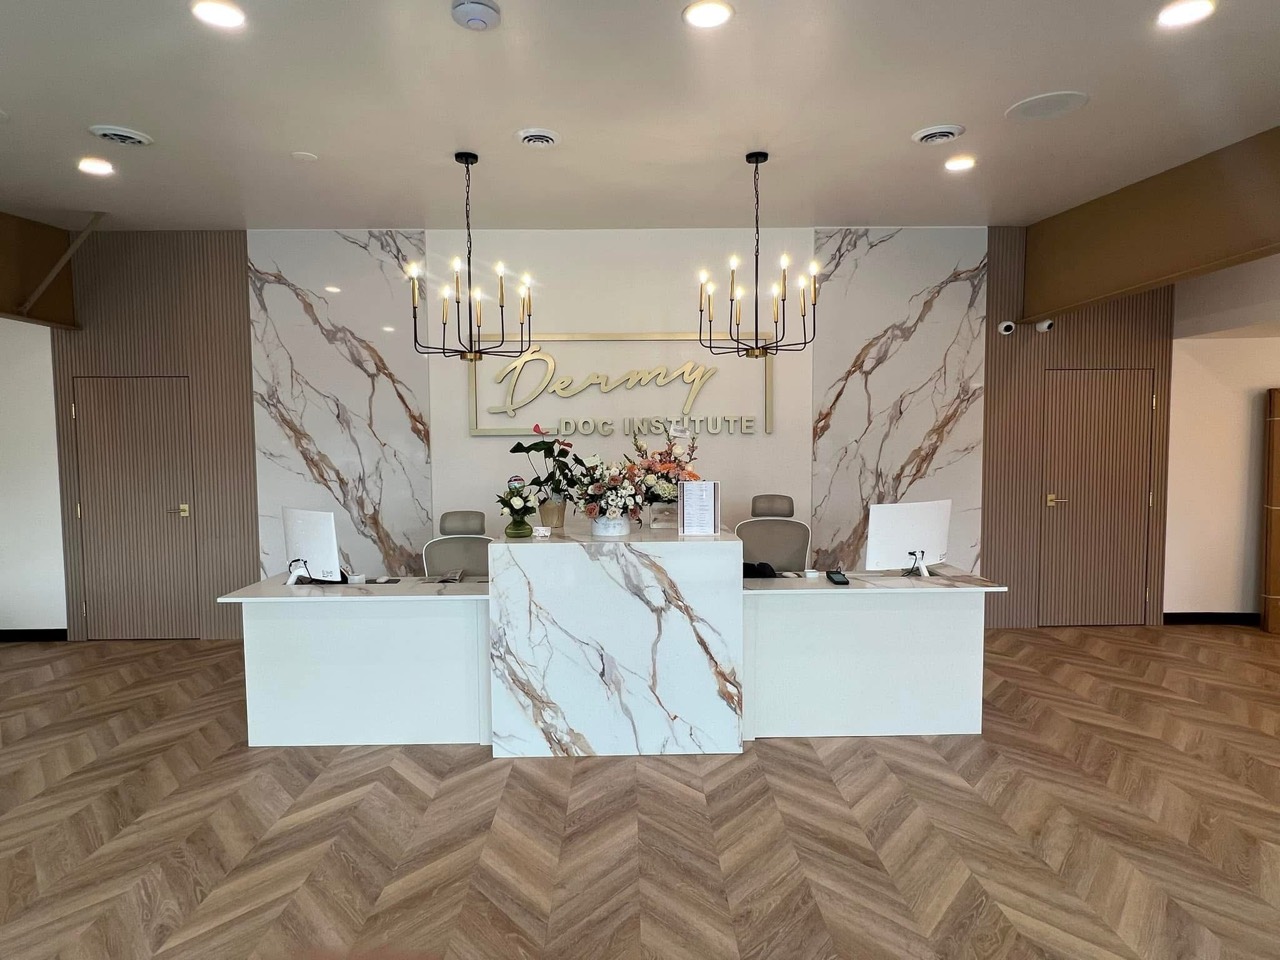 Completed DHR commercial project · coordinated materials
Every project begins by defining what DHR owns, what stays, and what needs to connect to the cabinet plan.
Plan and coordinate cabinetry, surfaces, backsplash, lighting, installation, and finish work around one approved room.
Discuss this scopeResolve vanity storage, tile, fixtures, lighting, surfaces, and installation for a room that works every day.
Discuss this scopeSpecify, measure, deliver, and install residential or commercial cabinetry without requiring a complete remodel.
Discuss this scopeMake layout, storage, materials, proportions, and sightlines visible before product is ordered.
Discuss this scope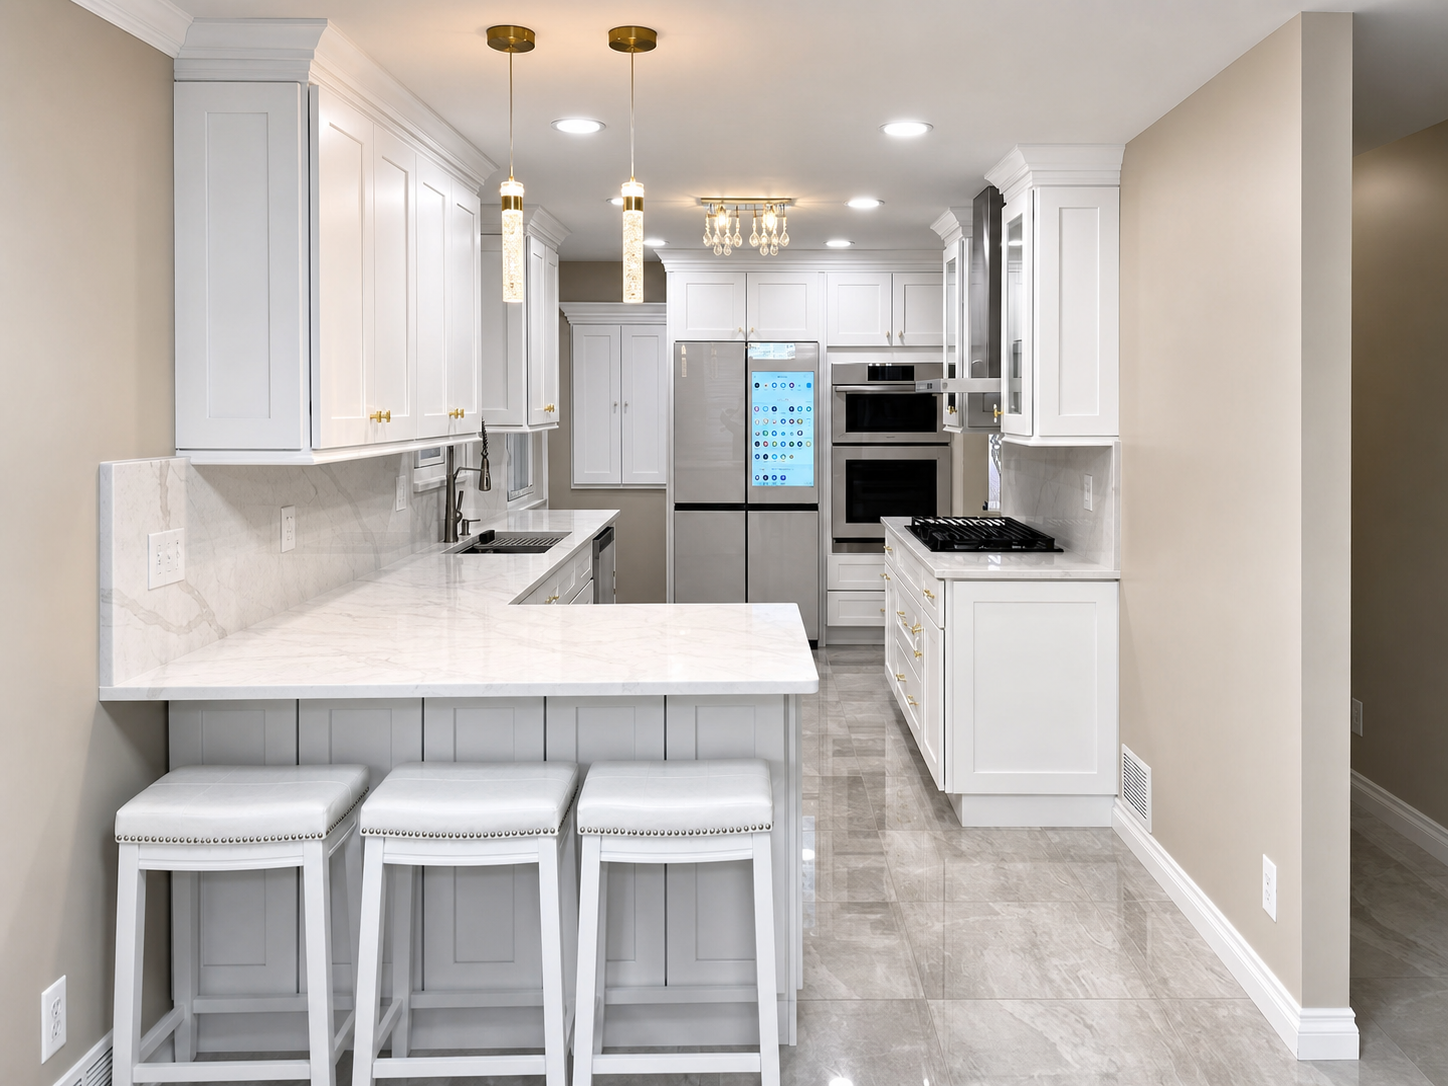 Completed DHR kitchen · connected finish decisions
Bring photos, rough measurements, a saved idea, or simply what is not working. DHR will help shape the next decision.
Tell us about the room