Know what happens next—before work begins.
A good process does more than organize trades. It helps you make the right decision at the right time, with enough information to feel confident.
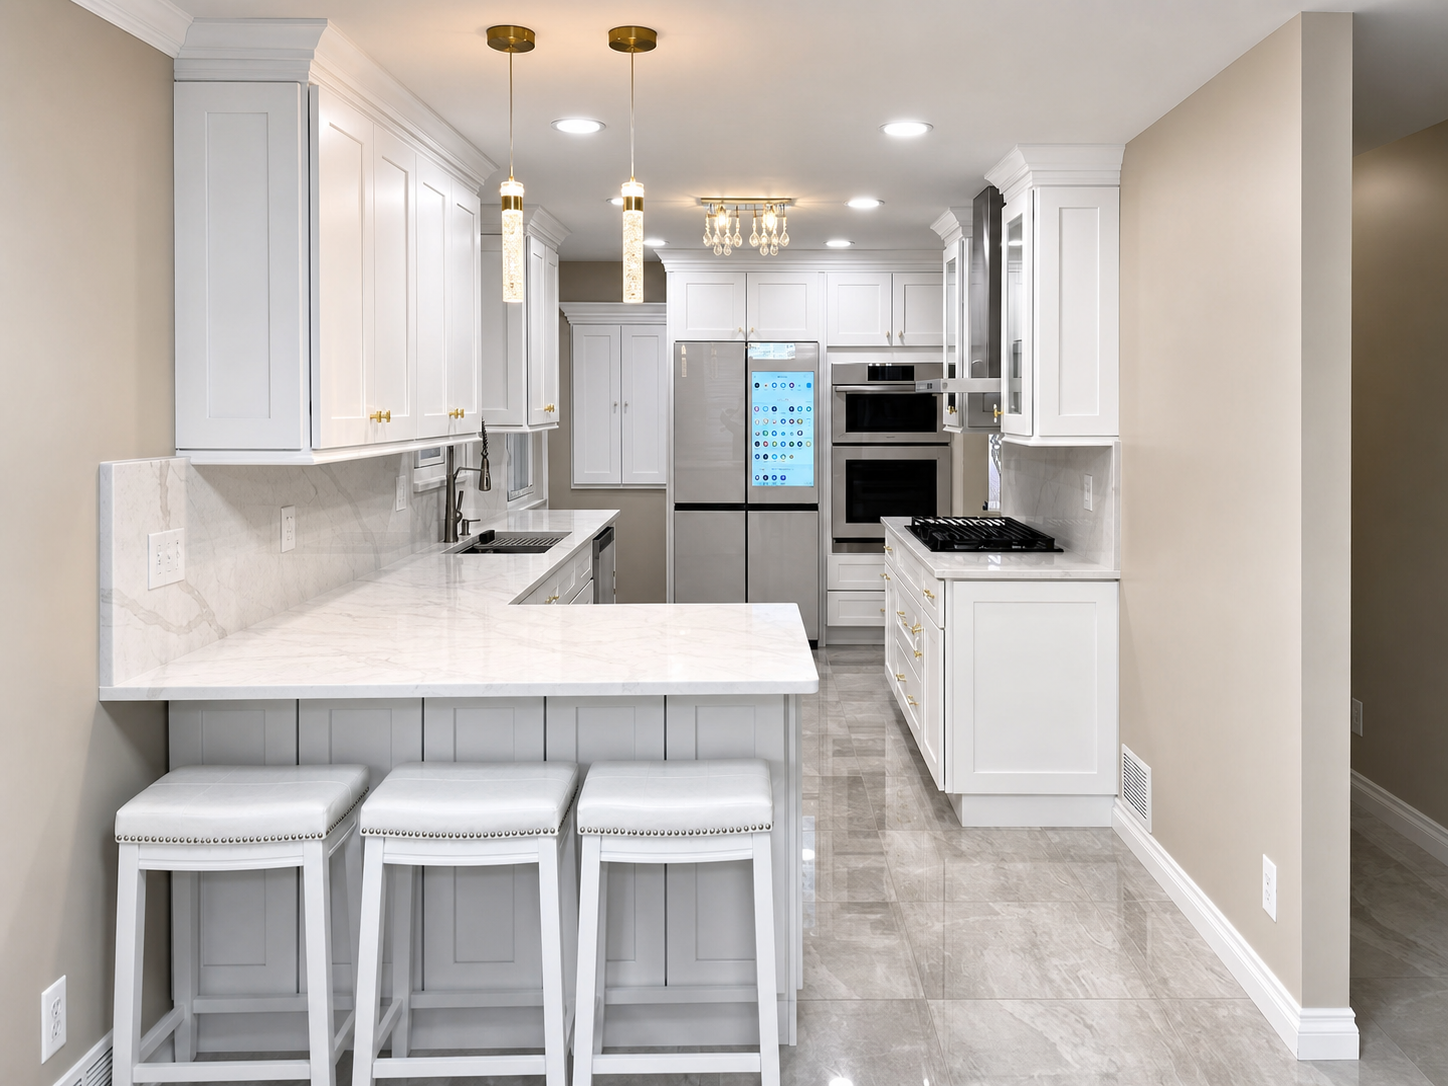 Approved plan · installed DHR room
From first photo to final walk-through.
Timing varies by room, product, and scope. The sequence stays consistent so decisions do not arrive as surprises.
- 01 · Consult
Share the room
Photos, inspiration, rough dimensions, or simply the problem are enough to begin.
You leave with: a clear next step - 02 · Measure
Record reality
We document openings, appliances, utilities, clearances, light, movement, and existing conditions.
You leave with: a reliable room record - 03 · Design
See it in 3D
Layout, cabinetry, storage, appliances, and sightlines become one model you can understand and edit.
You leave with: an approved plan - 04 · Select
Confirm real materials
Physical door, finish, counter, and hardware samples resolve color and texture before ordering.
You leave with: a complete specification - 05 · Prepare
Coordinate before demo
Product, scope, schedule, and site needs are aligned before work enters your home.
You leave with: a coordinated start - 06 · Build
Install + review
The team carries the approved plan through construction, final fit, and the walk-through.
You leave with: a finished room
See the room. Edit the room. Then approve the room.
The 3D model brings layout, storage, proportion, materials, and appliance clearances into one conversation before orders are released.
Request a 3D plan BeforeAfter
The questions that make a project feel manageable.
When will I hear back?+
By the next business day after your project brief.
When do selections happen?+
After field conditions are understood and before products are ordered.
Will I see the design first?+
Yes. The 3D room model is reviewed and edited before cabinet ordering.
Who coordinates installation?+
DHR keeps the approved cabinet plan, connected scope, and final-fit review accountable.
A calmer build begins with a clearer plan.
Bring photos, rough measurements, a saved idea, or simply what is not working. DHR will help shape the next decision.
Tell us about the room